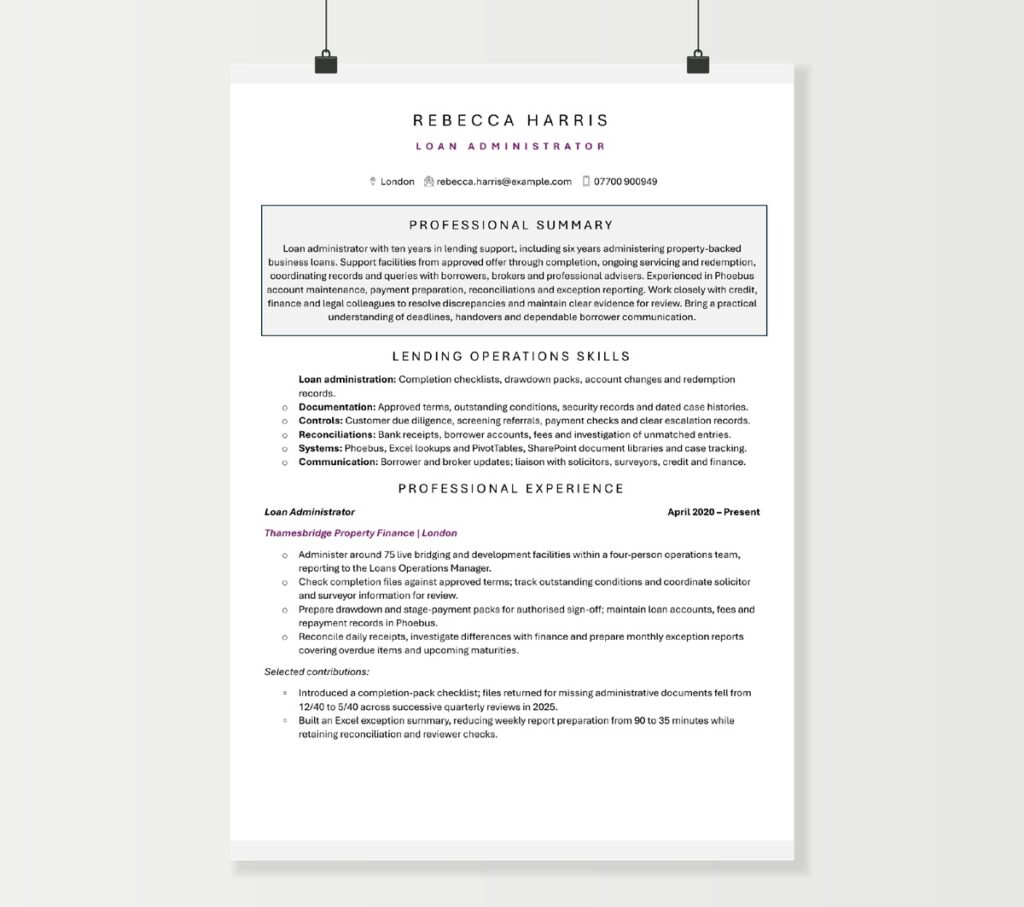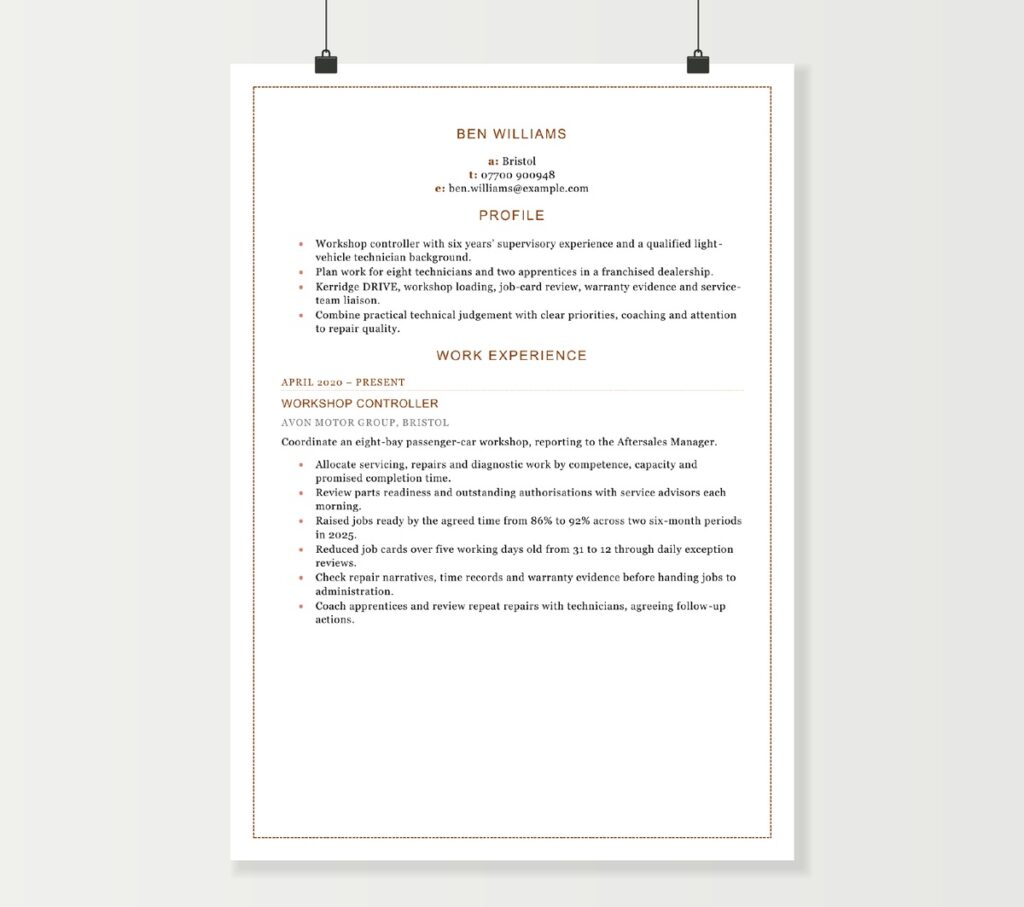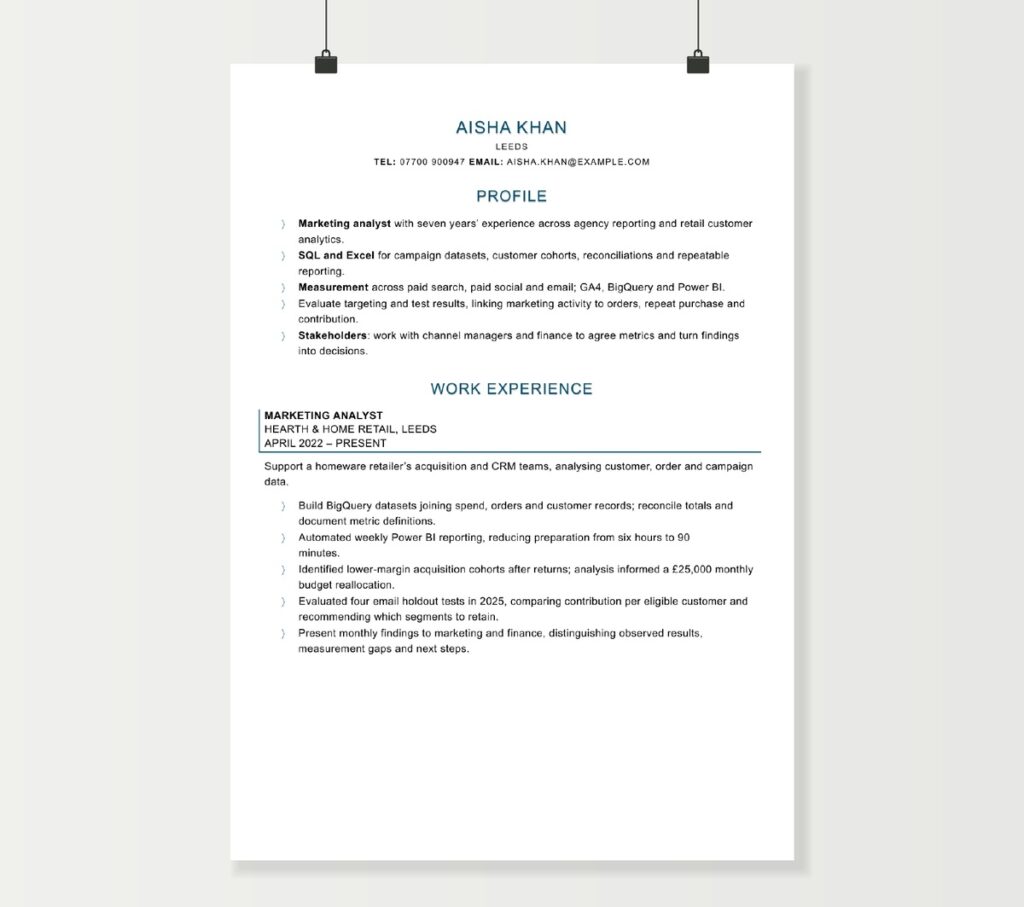
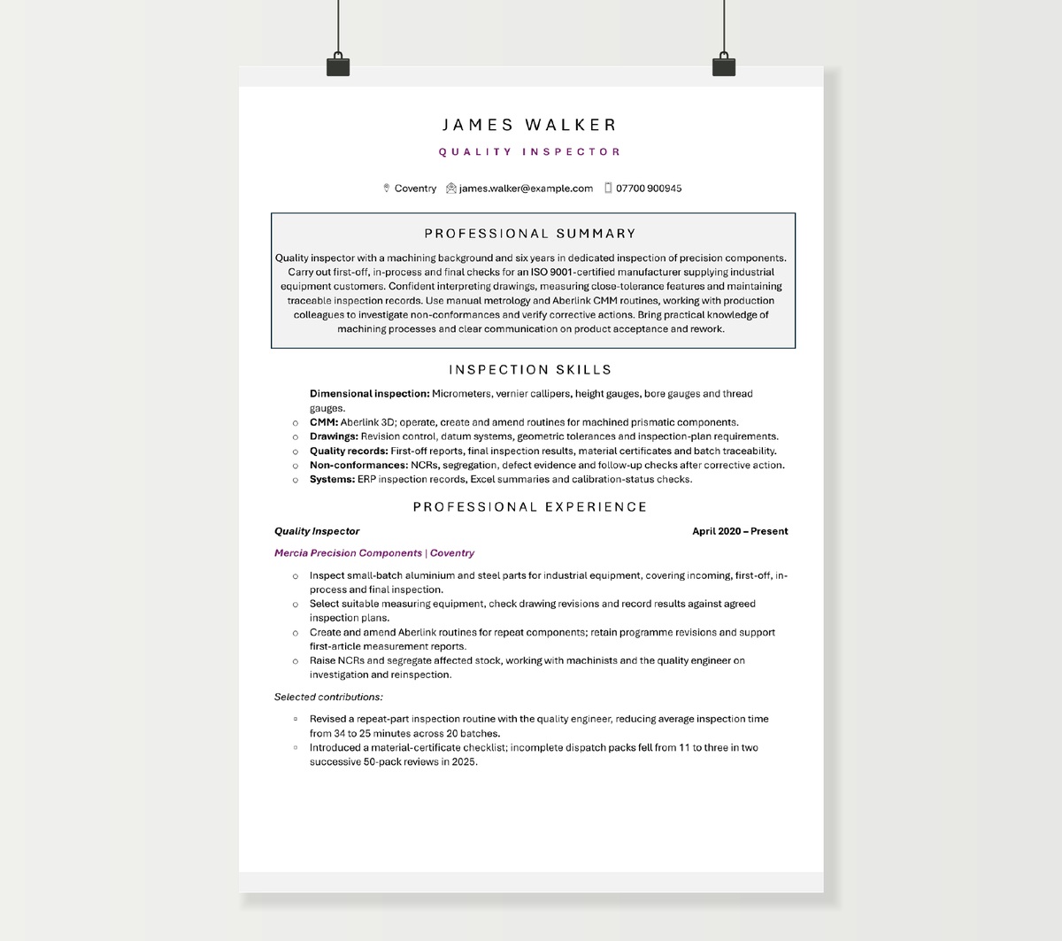
This quality inspector CV template shows progression from machining and production inspection into a dedicated inspection role. The Word example covers dimensional measurement, CMM routines, traceability and practical quality improvements. The guide explains how to present the components you inspect, your measurement capability and the decisions your work supports.
Filename: FreeCVDownload_Quality_Inspector.docx
Content of this CV template
James Walker
QUALITY INSPECTOR
Coventry | [email protected] | 07700 900945
Professional summary
Quality inspector with a machining background and six years in dedicated inspection of precision components. Carry out first-off, in-process and final checks for an ISO 9001-certified manufacturer supplying industrial equipment customers. Confident interpreting drawings, measuring close-tolerance features and maintaining traceable inspection records. Use manual metrology and Aberlink CMM routines, working with production colleagues to investigate non-conformances and verify corrective actions. Bring practical knowledge of machining processes and clear communication on product acceptance and rework.
Inspection skills
- Dimensional inspection: Micrometers, vernier callipers, height gauges, bore gauges and thread gauges.
- CMM: Aberlink 3D; operate, create and amend routines for machined prismatic components.
- Drawings: Revision control, datum systems, geometric tolerances and inspection-plan requirements.
- Quality records: First-off reports, final inspection results, material certificates and batch traceability.
- Non-conformances: NCRs, segregation, defect evidence and follow-up checks after corrective action.
- Systems: ERP inspection records, Excel summaries and calibration-status checks.
Professional experience
Quality Inspector | April 2020 – Present
Mercia Precision Components | Coventry
- Inspect small-batch aluminium and steel parts for industrial equipment, covering incoming, first-off, in-process and final inspection.
- Select suitable measuring equipment, check drawing revisions and record results against agreed inspection plans.
- Create and amend Aberlink routines for repeat components; retain programme revisions and support first-article measurement reports.
- Raise NCRs and segregate affected stock, working with machinists and the quality engineer on investigation and reinspection.
Selected contributions:
- Revised a repeat-part inspection routine with the quality engineer, reducing average inspection time from 34 to 25 minutes across 20 batches.
- Introduced a material-certificate checklist; incomplete dispatch packs fell from 11 to three in two successive 50-pack reviews in 2025.
Engineering Apprentice / CNC Machinist | September 2014 – March 2020
Warwick Engineering Products | Coventry
- Completed a four-year machining apprenticeship before moving into a CNC machinist role producing turned and milled components.
- Read engineering drawings, checked first-off parts and measured critical features during production using calibrated handheld equipment.
- Recorded batch and material references, flagged tool-wear trends and referred out-of-tolerance results to the setter or supervisor.
- Supported the inspection team during busy periods, preparing parts, checking documentation and recording dimensional results.
Selected contributions:
- Helped trial a revised tool-change interval on one turned component; rejected parts reduced from 14 to five across comparable 400-part runs.
- Prepared illustrated first-off check sheets for six repeat components, adopted by the shift supervisor for operator handovers.
Qualifications & training
Level 3 NVQ Diploma in Mechanical Manufacturing Engineering – Apprenticeship, 2018
BTEC Level 3 Diploma in Engineering – Coventry College, 2018
Aberlink 3D inspection software – Employer-arranged training, 2021
Geometric dimensioning and tolerancing – Employer training, 2024
Additional information
- Teamwork: Support new operators with drawing interpretation and the use of inspection check sheets.
- Availability: Full UK driving licence; experienced in early and late shift working.
- Interests: Cycling, restoring old furniture and watching rugby.
How to write a quality inspector CV
A quality inspector CV needs to show what you inspect, how you establish conformity and what happens when a part fails a check. “Excellent attention to detail” becomes convincing when the reader can see the drawings, measuring equipment, records and production decisions behind it.
The useful emphasis depends on the setting. Precision machining, fabricated assemblies, high-volume automotive production and visual end-of-line inspection call for different evidence. Start with the work that most closely matches the vacancy, then show the range you can bring to it.
Establish your inspection environment
Use the profile and first line of each role to identify the products, materials and manufacturing processes you know. Small-batch machined steel components, moulded parts and finished vehicle interiors give an employer a much clearer picture than “manufacturing experience”. Include the relevant customer sectors where they help explain the requirements.
State where inspection sits in the process: goods-in, first-off, in-process, final release or a combination. A first-off inspector working closely with setters has a different daily contribution from an inspector checking bought-out parts or preparing customer documentation.
James’s example connects a machining apprenticeship with a later inspection role. That progression explains his understanding of tool wear and production checks while giving his current metrology work the most space.
Make measurement skills specific enough to assess
A short technical section should identify the equipment you use regularly and the work it supports. Group handheld instruments, CMM systems, optical or vision equipment and specialist testing separately where you have substantial experience in each.
Bring the strongest skills into employment bullets as well. For example, measuring bores and threaded features on small-batch machined parts gives context to a list of bore gauges, plug gauges and micrometers. For visual inspection, describe the products and acceptance criteria, such as finish, damage, assembly completeness or customer-approved appearance standards.
Drawing interpretation deserves its own evidence. Mention relevant experience with revision control, datum references, geometric tolerances and inspection plans. If a tolerance range is useful, attach it to a feature and measurement task so the employer can understand the level of work.
Where measurement-method selection is part of your role, explain the judgement you exercise. Choosing an appropriate instrument, resolving a disputed result with a quality engineer or arranging a repeatability study can distinguish an experienced inspector from someone following a fixed checklist.
Separate CMM operation from programming
Name the CMM software and describe your contribution. Running established routines, setting up and aligning parts, editing existing programmes and creating new programmes are useful but distinct capabilities. Recruiters looking for a CMM programmer need to locate the programming evidence quickly.
A compact entry might read: “Created and maintained Aberlink routines for repeat prismatic components, retaining programme revisions and producing dimensional reports.” An operator could instead describe setting up components, selecting approved routines, checking results and escalating discrepancies.
Include the component types and any relevant complexity. Offline programming, scanning, complex surface measurement or fixture development can be strong evidence when they form part of your actual work. The CV should explain your level of involvement in a few lines; a long inventory of software versions rarely adds as much.
If you are moving between systems, put transferable metrology experience alongside the software name. Drawing interpretation, alignment, measurement strategy and report interpretation help an employer assess the learning involved.
Show control of records and traceability
Inspection records connect a result to a part, batch, drawing revision and decision. Describe the records you complete and how they are used: first-off checks for production approval, dimensional reports for customers, material certificates for dispatch or goods-in records for supplier acceptance.
First article inspection experience is particularly useful for roles introducing new or changed components. Explain whether you measured the parts, completed the report, assembled supporting documents or reviewed a complete submission. Name a customer or sector-specific format when it is relevant to the role.
For automotive work, PPAP involvement can be presented through the elements you prepared or checked. For aerospace work, experience of AS9102 reporting or an AS9100-certified environment may deserve prominence. These details belong alongside the work they describe, making your contribution easy to distinguish from the organisation’s wider quality system.
Calibration experience also benefits from a clear scope. Checking an instrument’s status before use, maintaining the equipment register, coordinating an external calibration service and performing authorised in-house checks are different responsibilities. State which you handle.
Explain your part in non-conformance decisions
An employer wants to know how you respond when inspection identifies a problem. A useful bullet can cover recording the defect, identifying affected stock, arranging segregation and communicating the evidence to production or quality colleagues.
Then show any investigation or follow-up contribution. You may have compared batches, checked a drawing revision, helped identify a worn tool or verified parts after rework. If you contribute to root-cause analysis or an 8D response, identify the evidence or action you supplied.
Release and concession authority matter. Use clear wording for your role in accepting product, recommending rework or referring a decision to an authorised colleague. This lets the reader see both your technical judgement and where you sit in the approval process.
Communication is strongest when attached to a production situation. Explaining a measurement discrepancy to a setter, providing evidence for a supplier return or agreeing a reinspection plan demonstrates more than a general claim to be a good team player.
Choose achievements that reflect quality work
Good results can include fewer incomplete records, faster inspection of a repeat component, earlier identification of a recurring defect, fewer customer returns or improved availability of calibrated equipment. Choose measures that explain a useful change in your area.
Give the reader the basis of comparison. James’s document-checking example uses two reviews of 50 dispatch packs, while his inspection-time example refers to 20 batches. Those details make the scale clear without lengthy explanation.
For scrap or rejection figures, include the product or line, period or batch size, and your contribution. An inspector may have supplied the evidence that enabled a process change made jointly with production. Describing both parts of that story gives the achievement credibility and shows collaboration.
Volume can establish workload, particularly on a production line, but it is most useful alongside the type of checks and the responsibility involved. Where numerical outcomes are unavailable, a new inspection plan adopted for repeat work or a complete first-article pack accepted by a customer can provide concrete evidence.
Present quality systems through practical responsibilities
List relevant standards in context: working within an ISO 9001-certified manufacturer, supporting a product audit, retrieving inspection evidence for an audit or maintaining a controlled inspection procedure. This helps the recruiter understand how familiar you are with the system in day-to-day use.
For a broader quality technician role, give more space to audits, supplier contact, trend reporting and corrective-action follow-up. For a dedicated dimensional inspector role, lead with measurement capability and component complexity. A senior application should also show work allocation, technical guidance, escalation decisions or training of other inspectors.
Bring qualifications and progression together
List the precise award, level, provider and completion date for an apprenticeship, NVQ, engineering diploma or relevant degree. Follow with focused training in metrology, CMM software, geometric tolerancing or auditing. A short training entry becomes stronger when the employment section shows where you applied it.
New inspectors can draw on machining, assembly, production or apprenticeship experience. First-off checks, drawing use, batch records and reporting defects are relevant foundations. Describe the checks you completed independently and the work you performed with a setter, supervisor or quality colleague.
Experienced applicants can shorten older production duties and use the space for difficult inspections, repeatability work, customer reporting or improvement projects. If moving towards quality engineering, bring forward investigation, process understanding and cross-functional work as well as inspection accuracy.
Other Word designs are available in the template library.
Quality Inspector CV FAQs
There is overlap, but the emphasis differs. Inspection applications usually need clear evidence of product checks, measurement and acceptance records. Quality assurance roles may give more weight to systems, audits, procedures and prevention. Keep your employment titles and tailor the profile and selected evidence to the responsibilities in the vacancy.
Look at whether the employer needs an operator, a programmer or someone it can train. State the system you use and the setup, alignment, inspection and reporting tasks you handle. Relevant manual metrology and drawing experience can strengthen an application for a role offering programming development.
Experience in an ISO 9001-certified workplace fits naturally in your profile or employment history. A completed internal-auditor or other formal training course belongs in training, with its provider and date. Separating these helps an employer see both your practical exposure and your completed development.
Lead with the products and checks relevant to that environment: packaging integrity, visual standards, weights, batch records, sampling or other specified controls. Explain how you recorded results and escalated deviations. A precision-engineering equipment list is unnecessary when the vacancy is concerned with a different inspection process.
For a vacancy built around nights, rotating shifts or a continental pattern, a brief availability line can answer a practical recruitment question. Include relevant experience of shift handovers or maintaining continuity of quality records where that is part of your background.
Follow the requested application format. If an employer asks for a work sample, an authorised anonymised report or a purpose-made sample can illustrate how you organise measurement results. Most initial CVs can explain the type of report and your responsibility without an attachment.
Give the agency or contracting arrangement, dates and the manufacturing context of each substantial assignment. Group short similar placements if that makes the history easier to follow, retaining the component types, equipment and responsibility that distinguish them. A longer specialist assignment can have its own entry.